
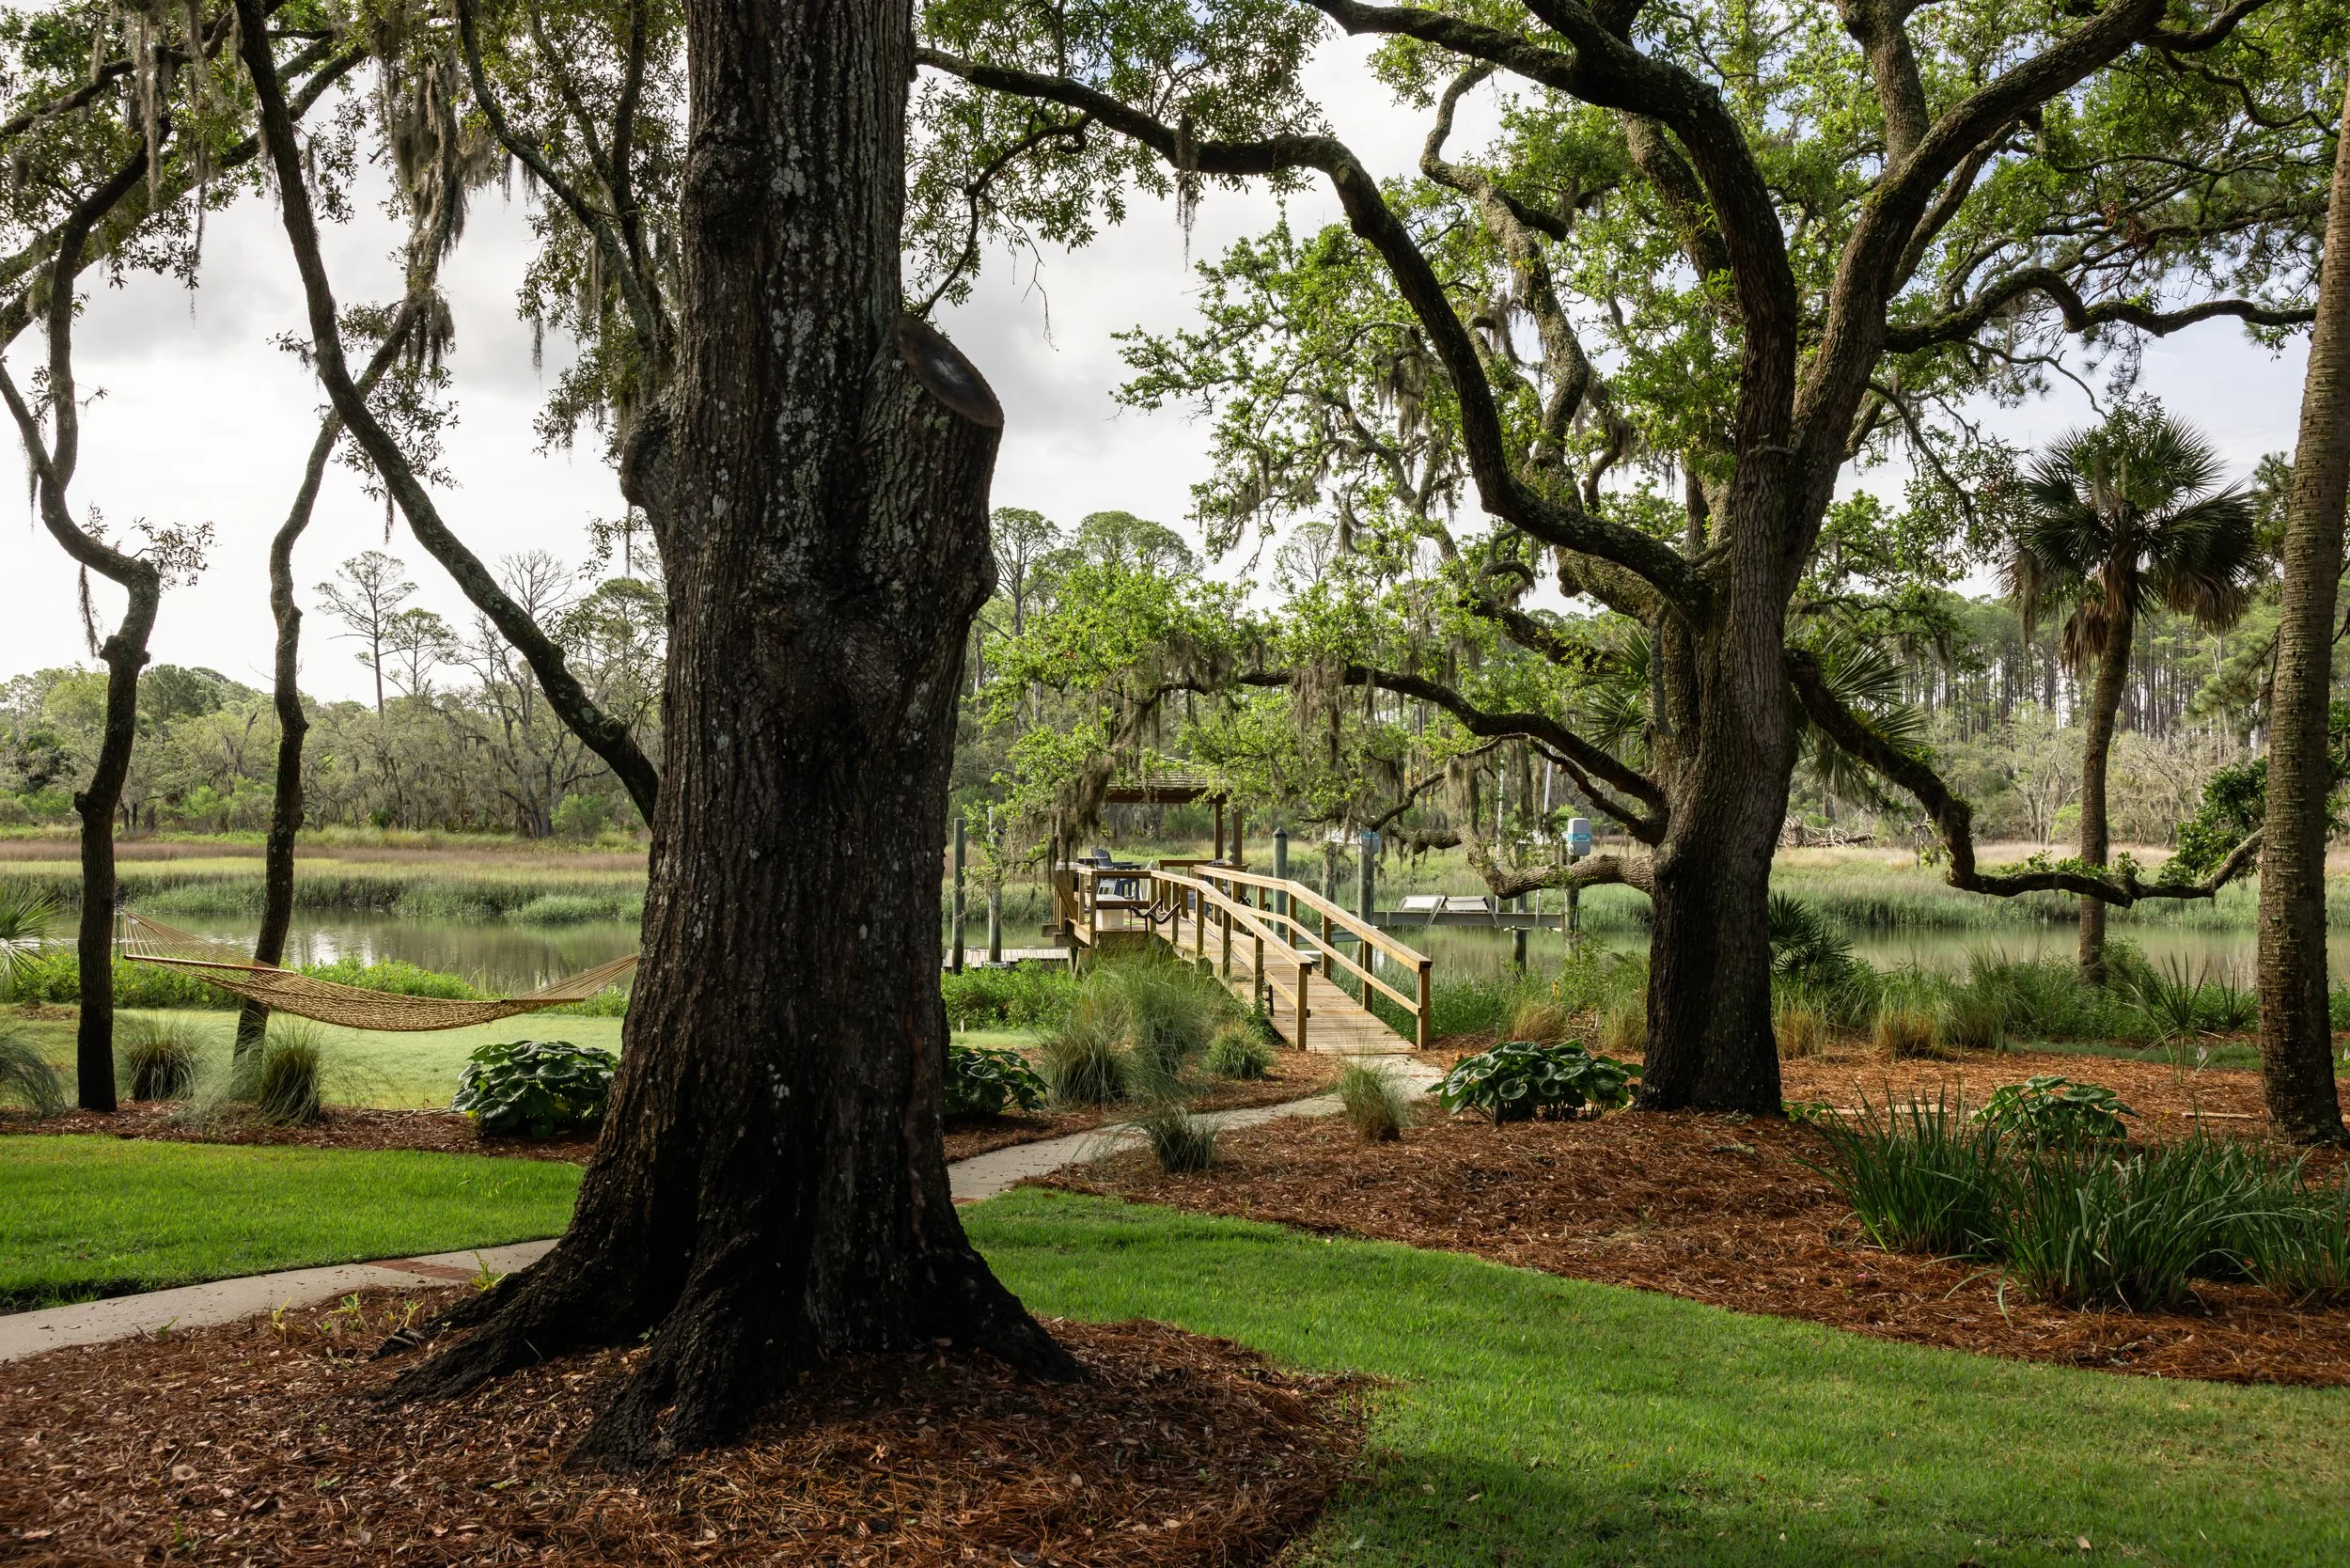
A serene family home designed with natural light, soft tones, and a sense of calm.
RESIDENTIAL DESIGN
Barefoot and Light of Heart
Category:
Residential Design
Location:
Hilton Head Island, South Carolina
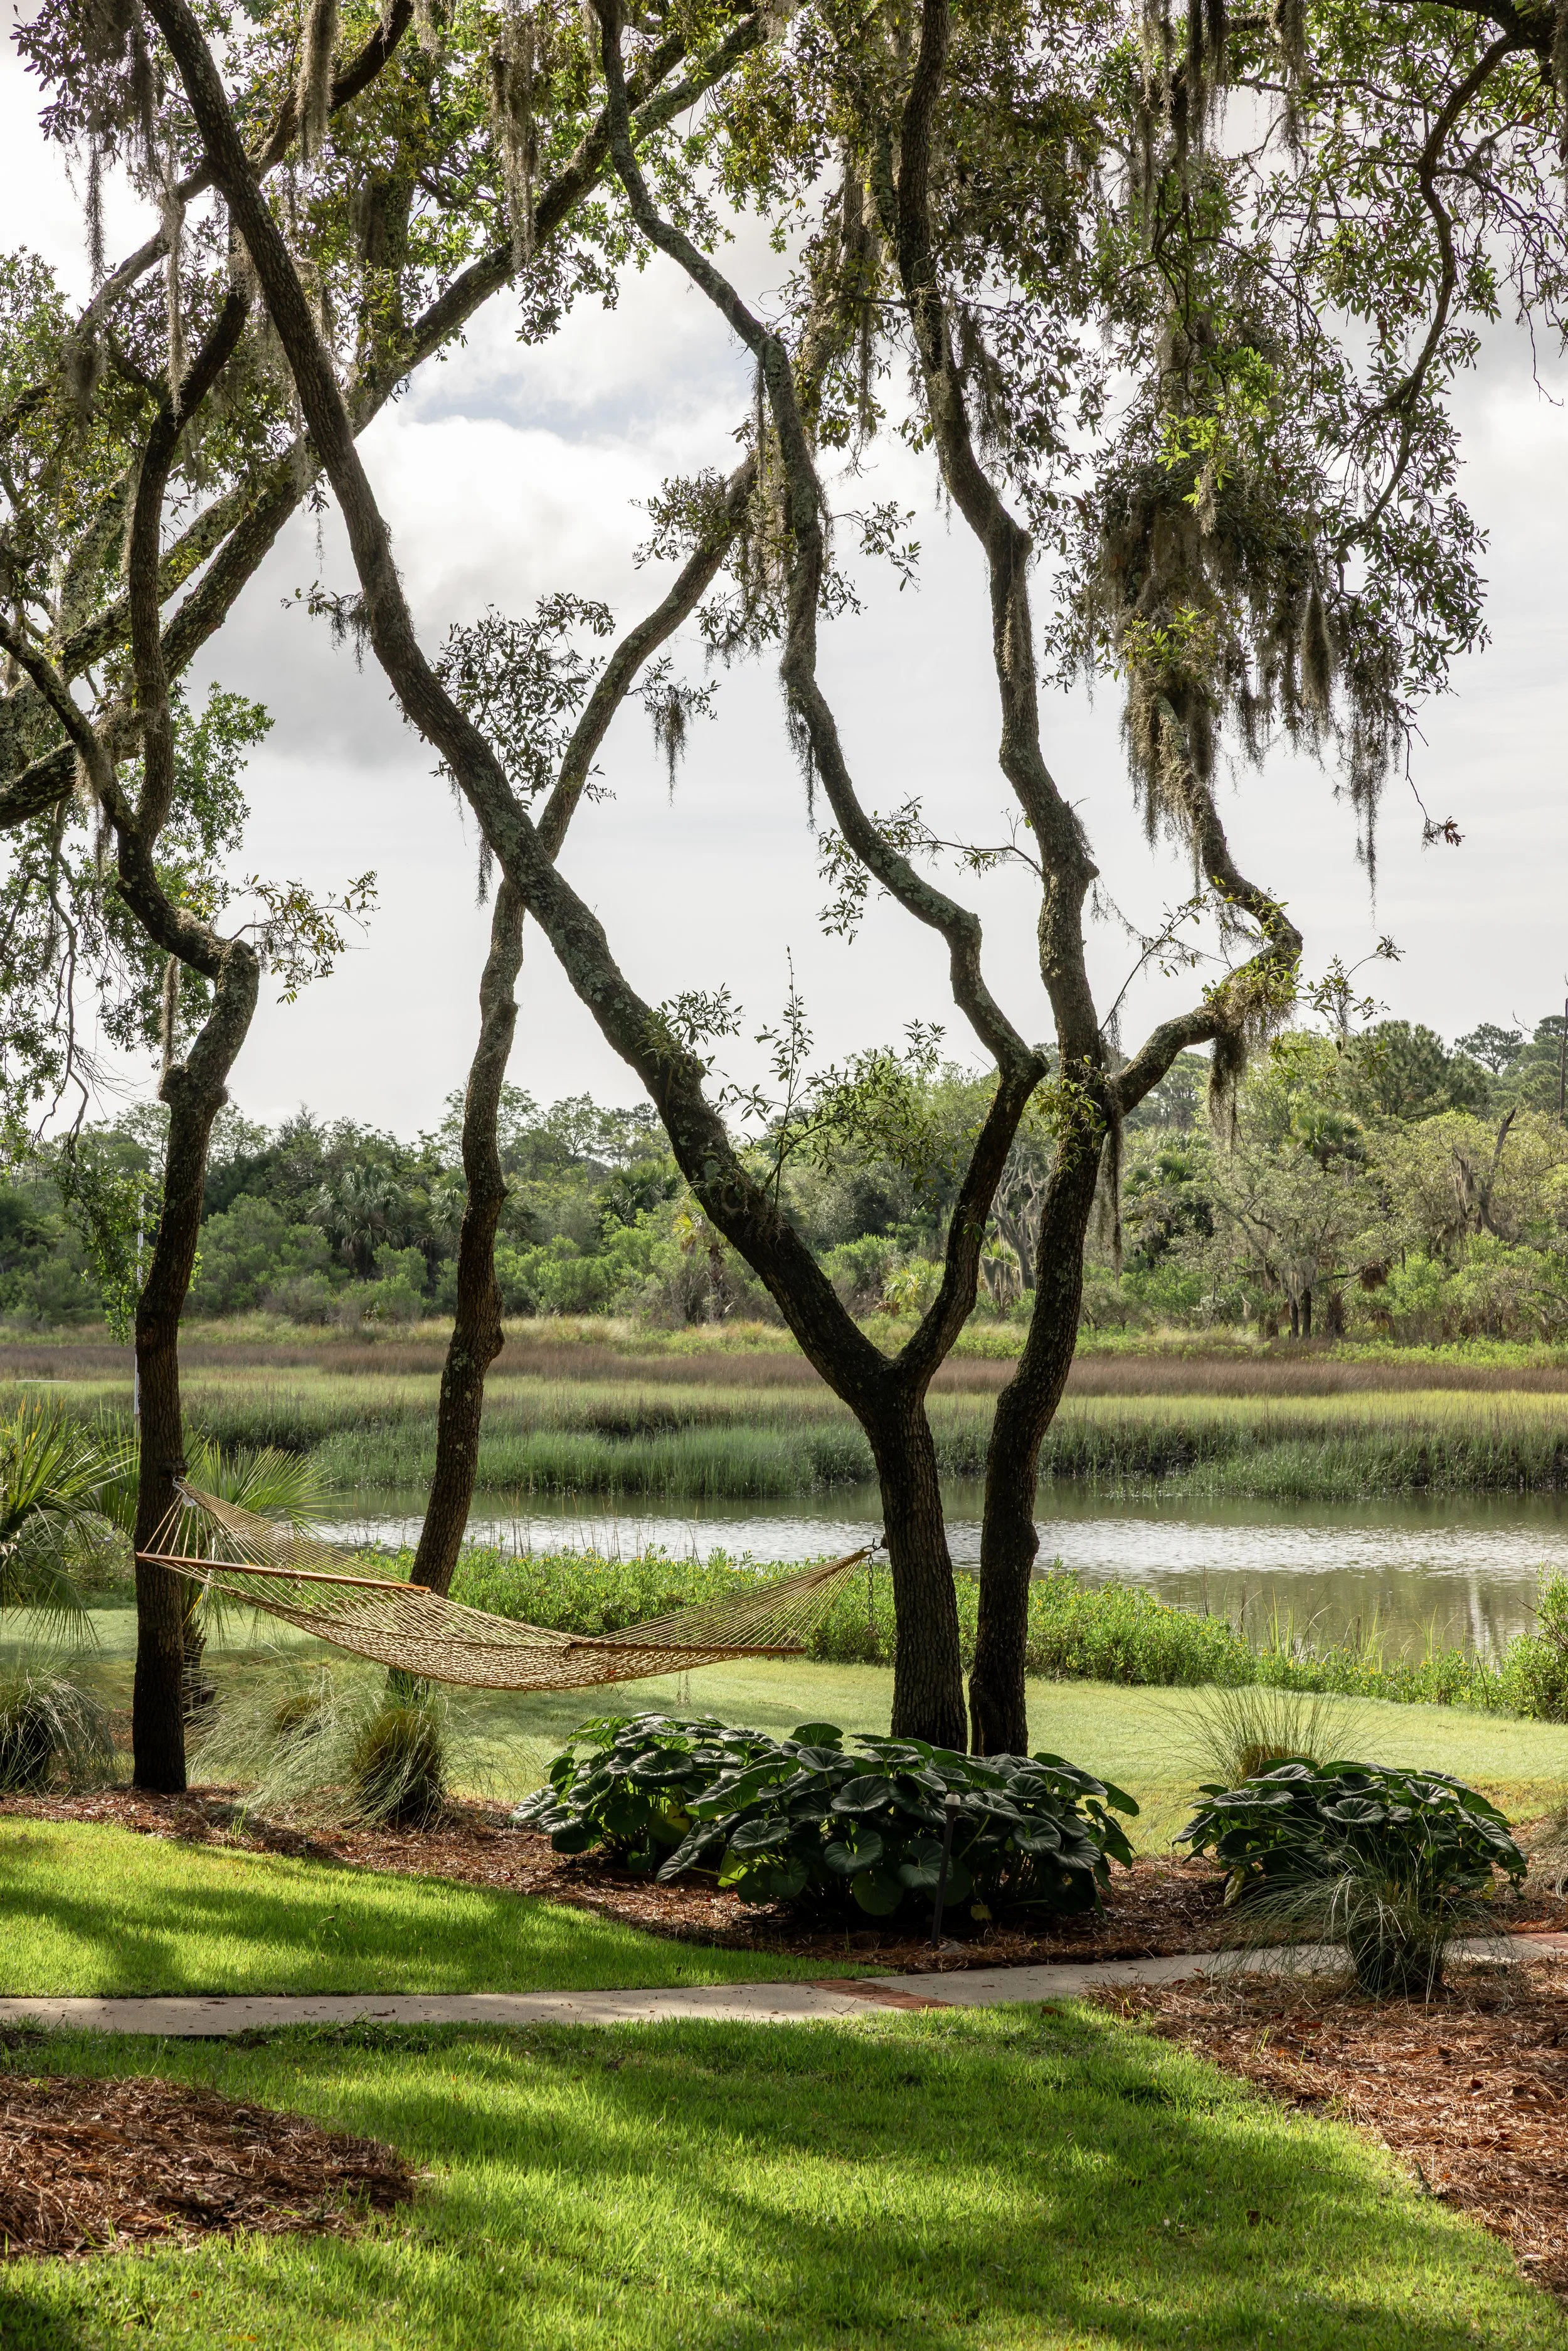
Tucked along the water in Hilton Head Island, South Carolina, this home called for a full-service interior design approach to how a large family actually lives and gathers. We were brought in for a complete residential renovation, top to bottom, on a compressed timeline that still needed to feel unrushed in the finished result.
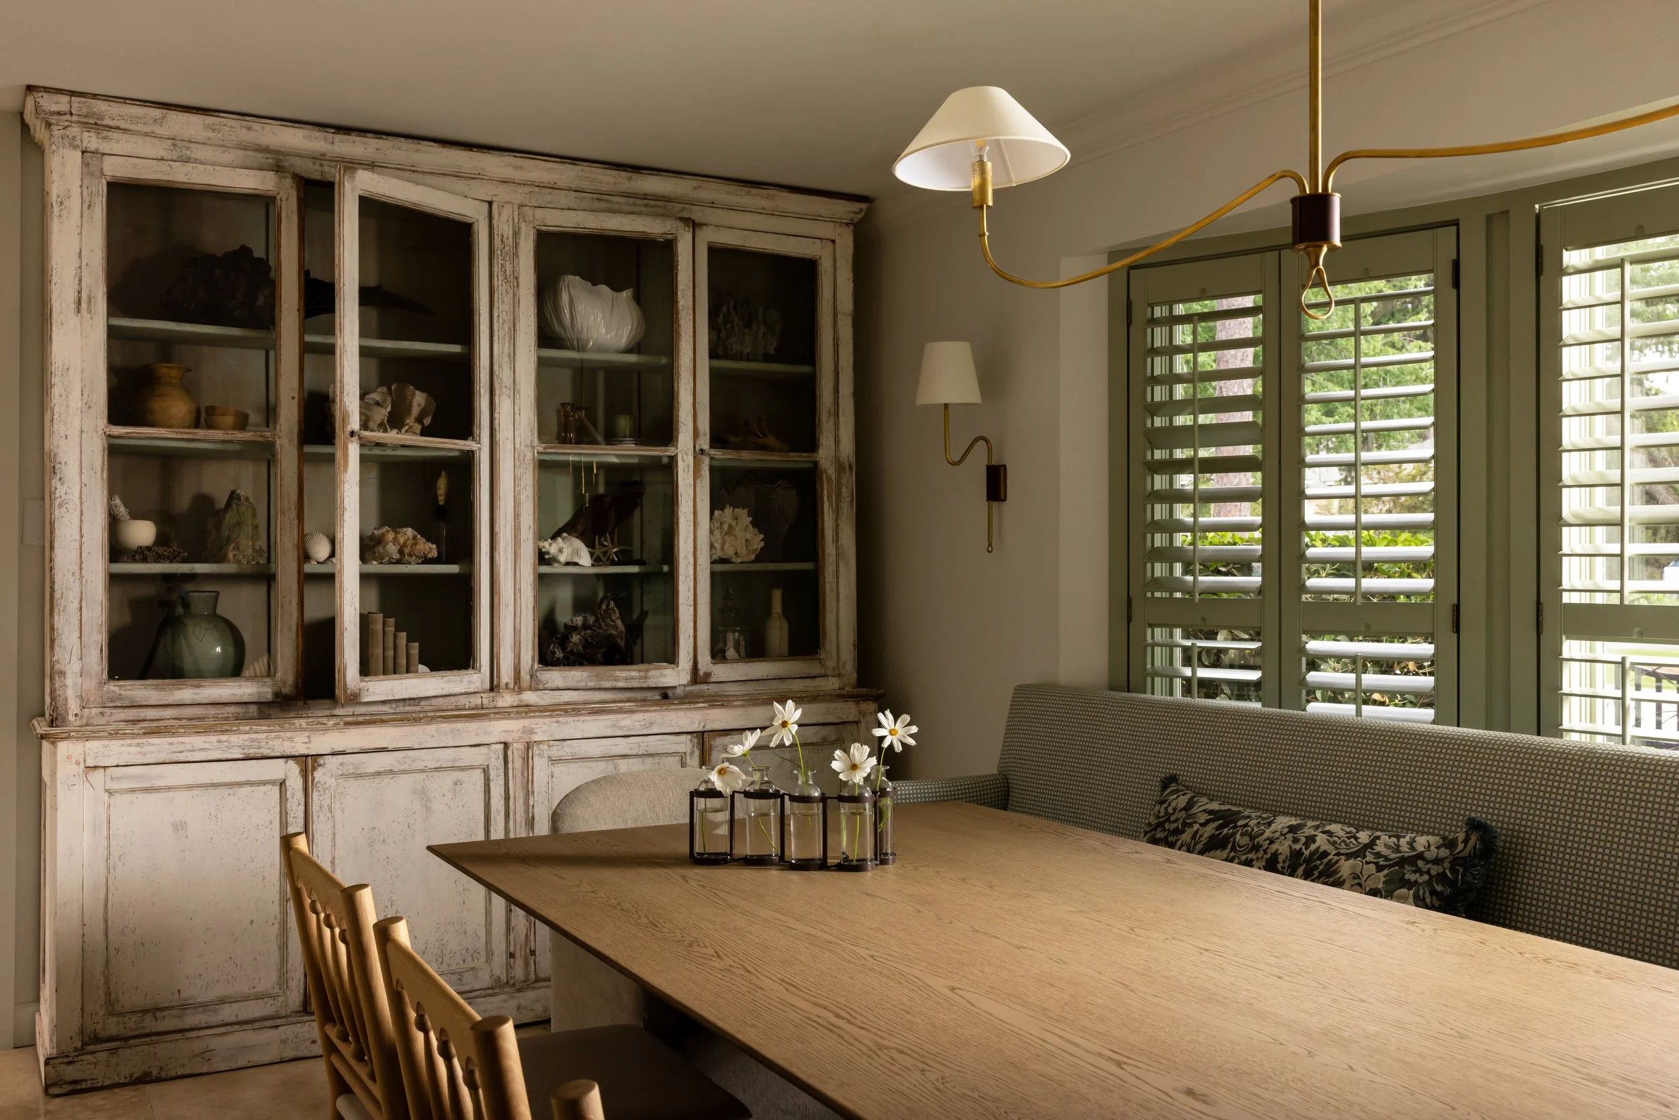
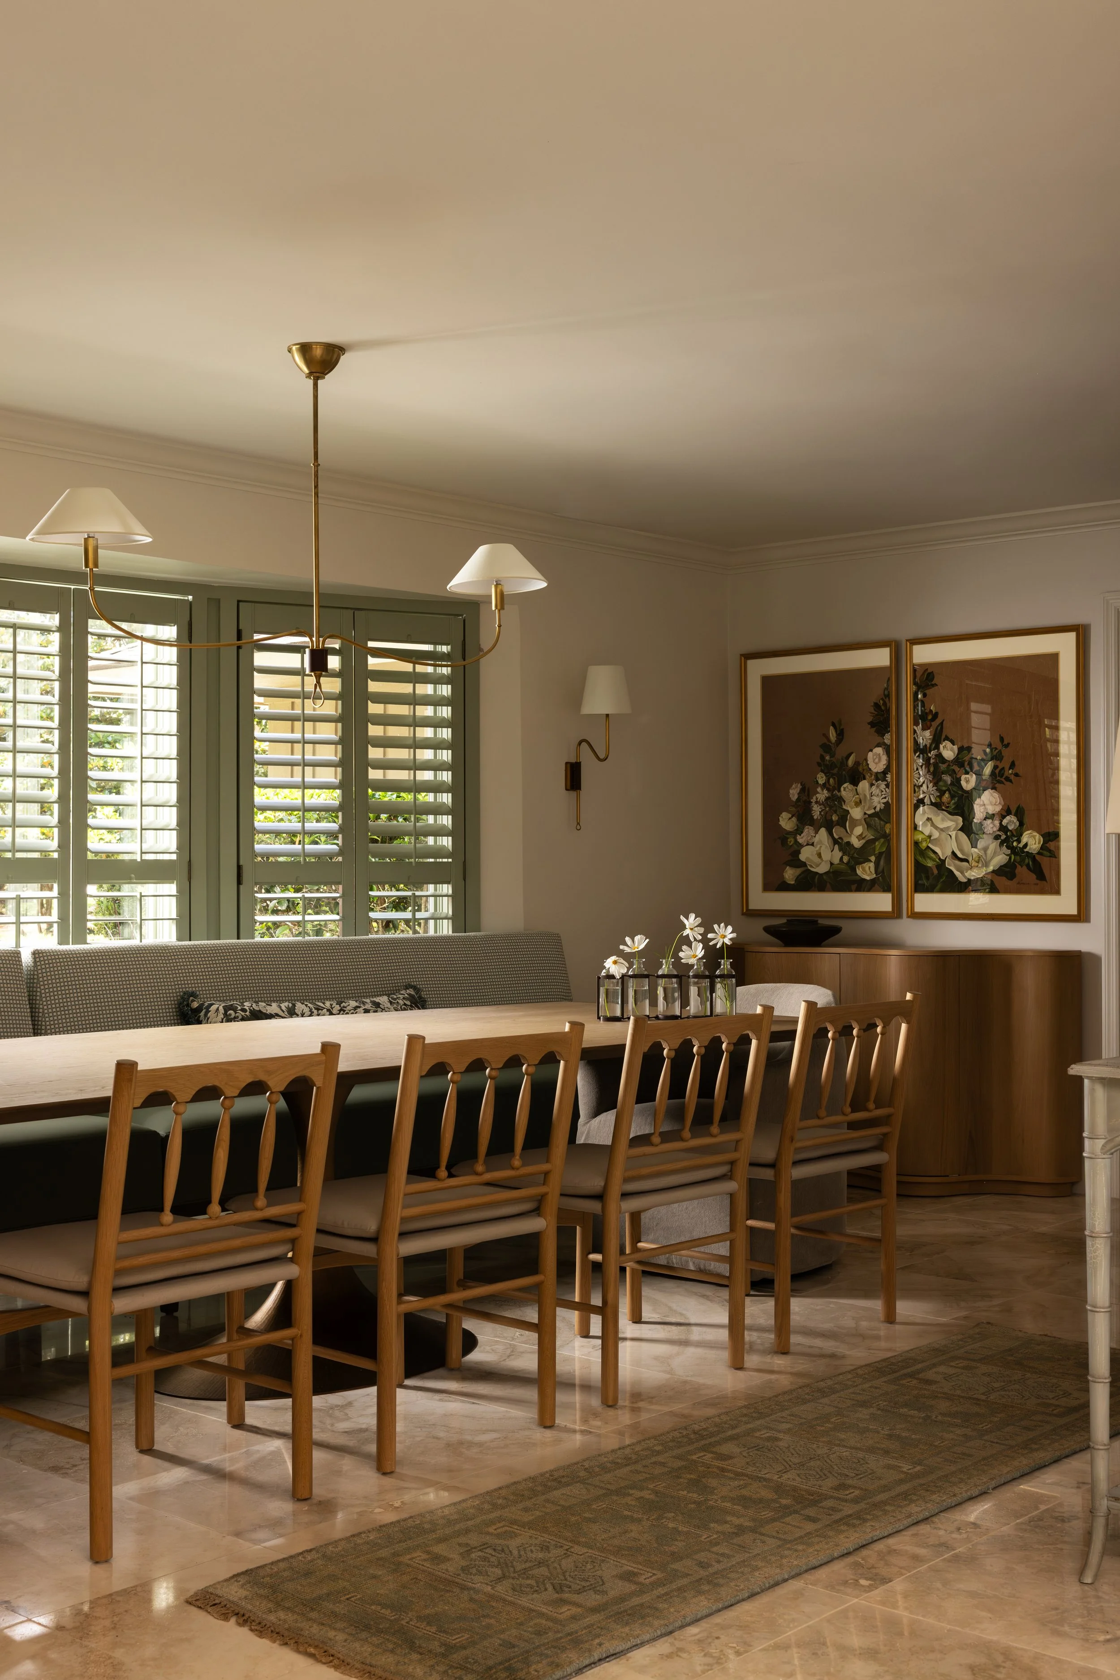
The dining room used to sit landlocked in the center of the house, with no windows and no reason to linger. We knocked down a wall and relocated the entire room to sunset-facing side, letting the space catch the evening light as the family gathers over meals. It gave this family, who gather over food more than almost anything else, the longest table the layout would allow.
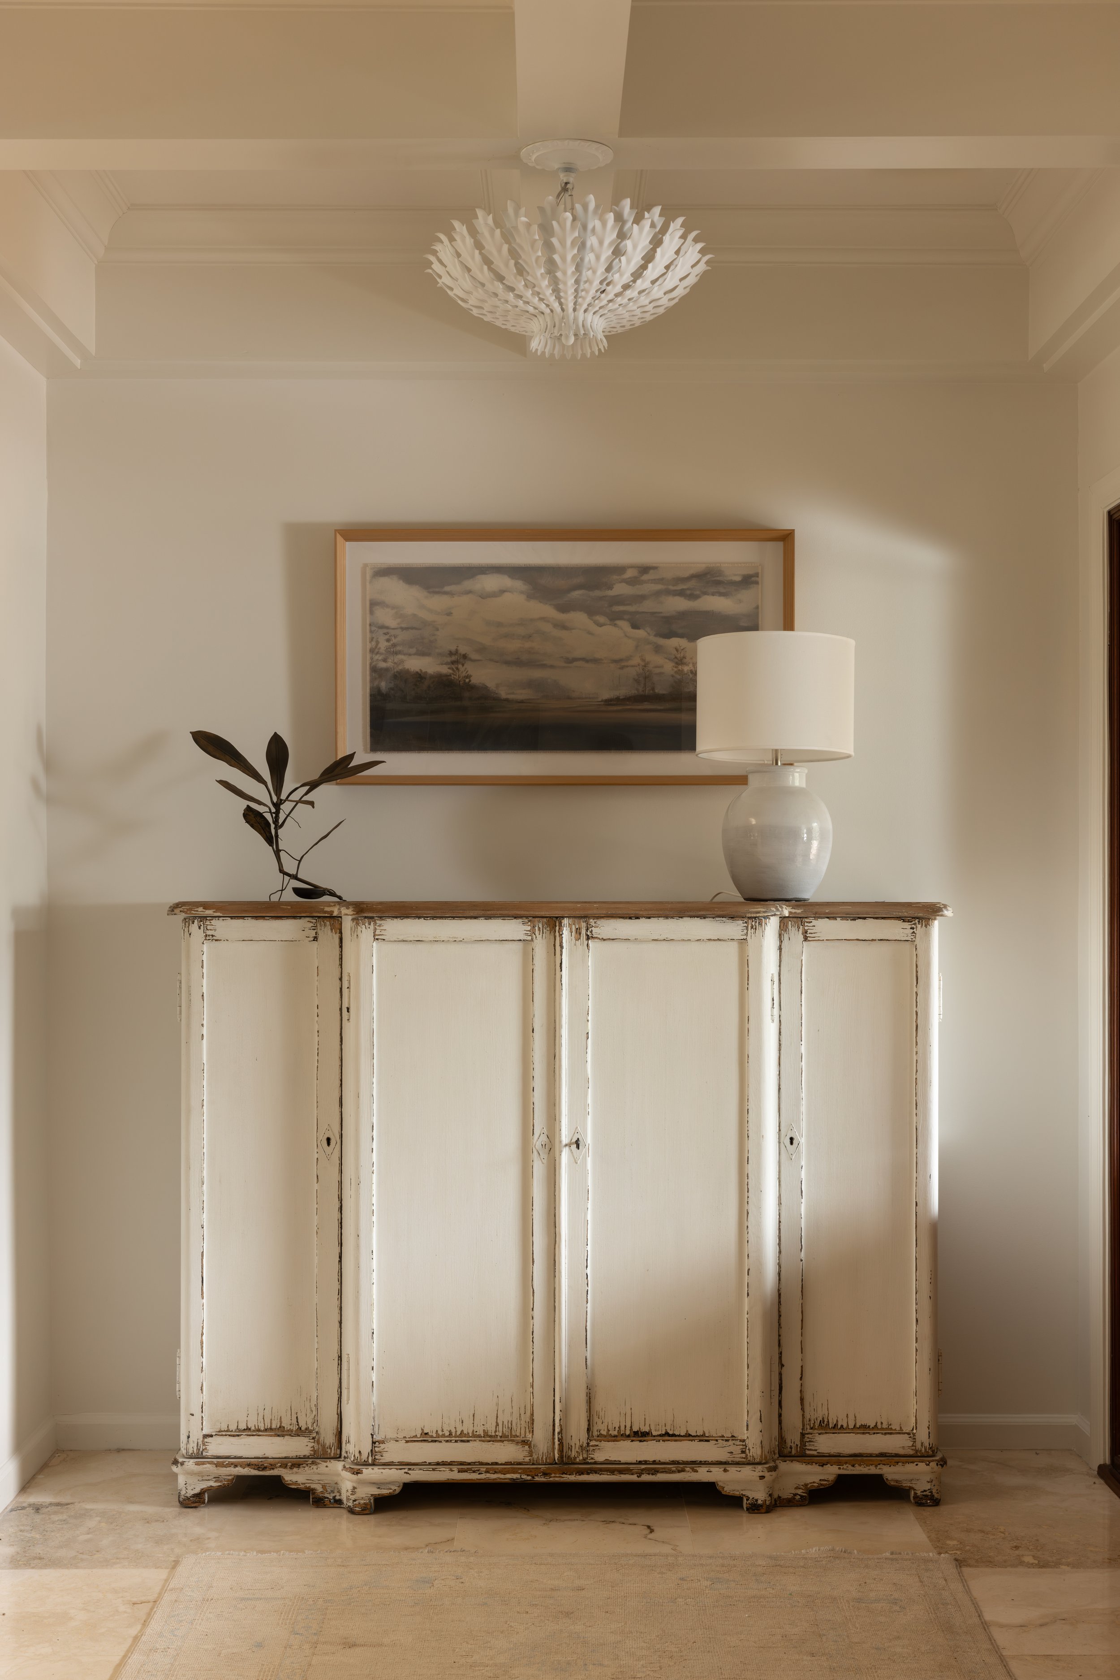
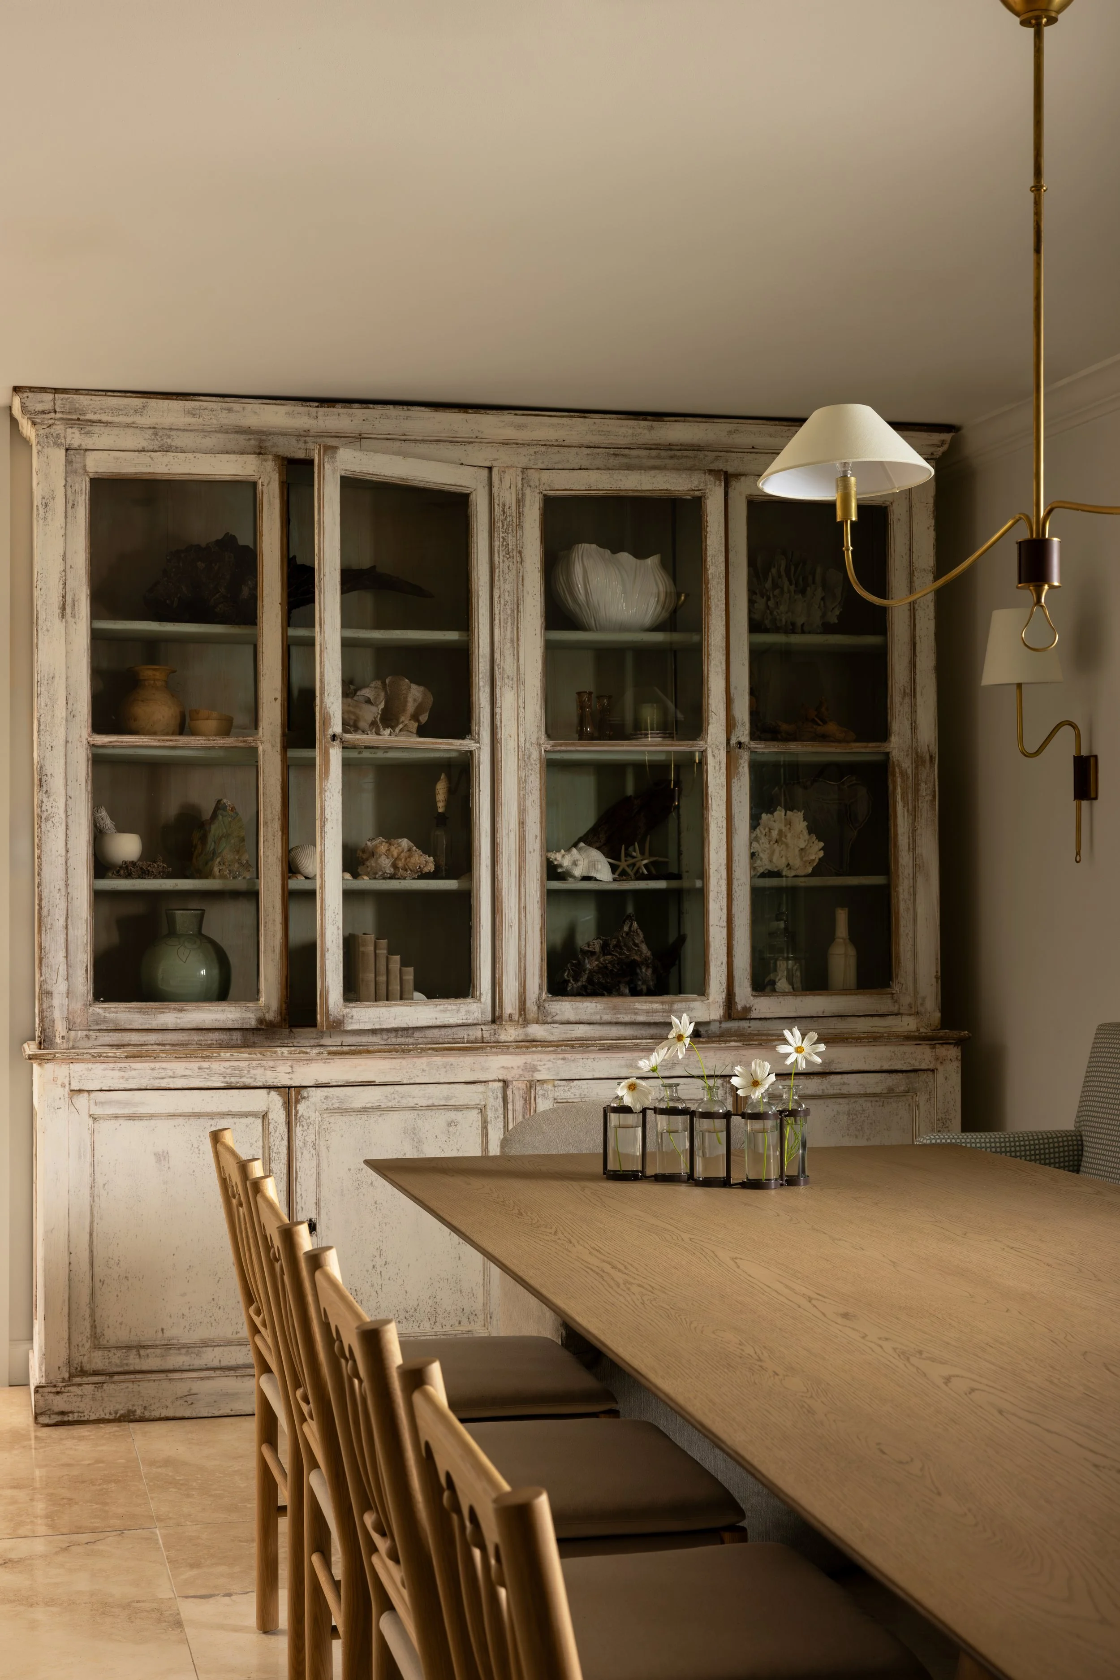
A European hutch, sourced early in the process, became the anchor for the dining room and the natural home for what this family collects. They gather from the water and the shore on every walk they take: shells, coral, small finds pulled from the land, and the hutch was the perfect compliment to hold a natural history-like display of collected, antique and nature-inspired pieces.
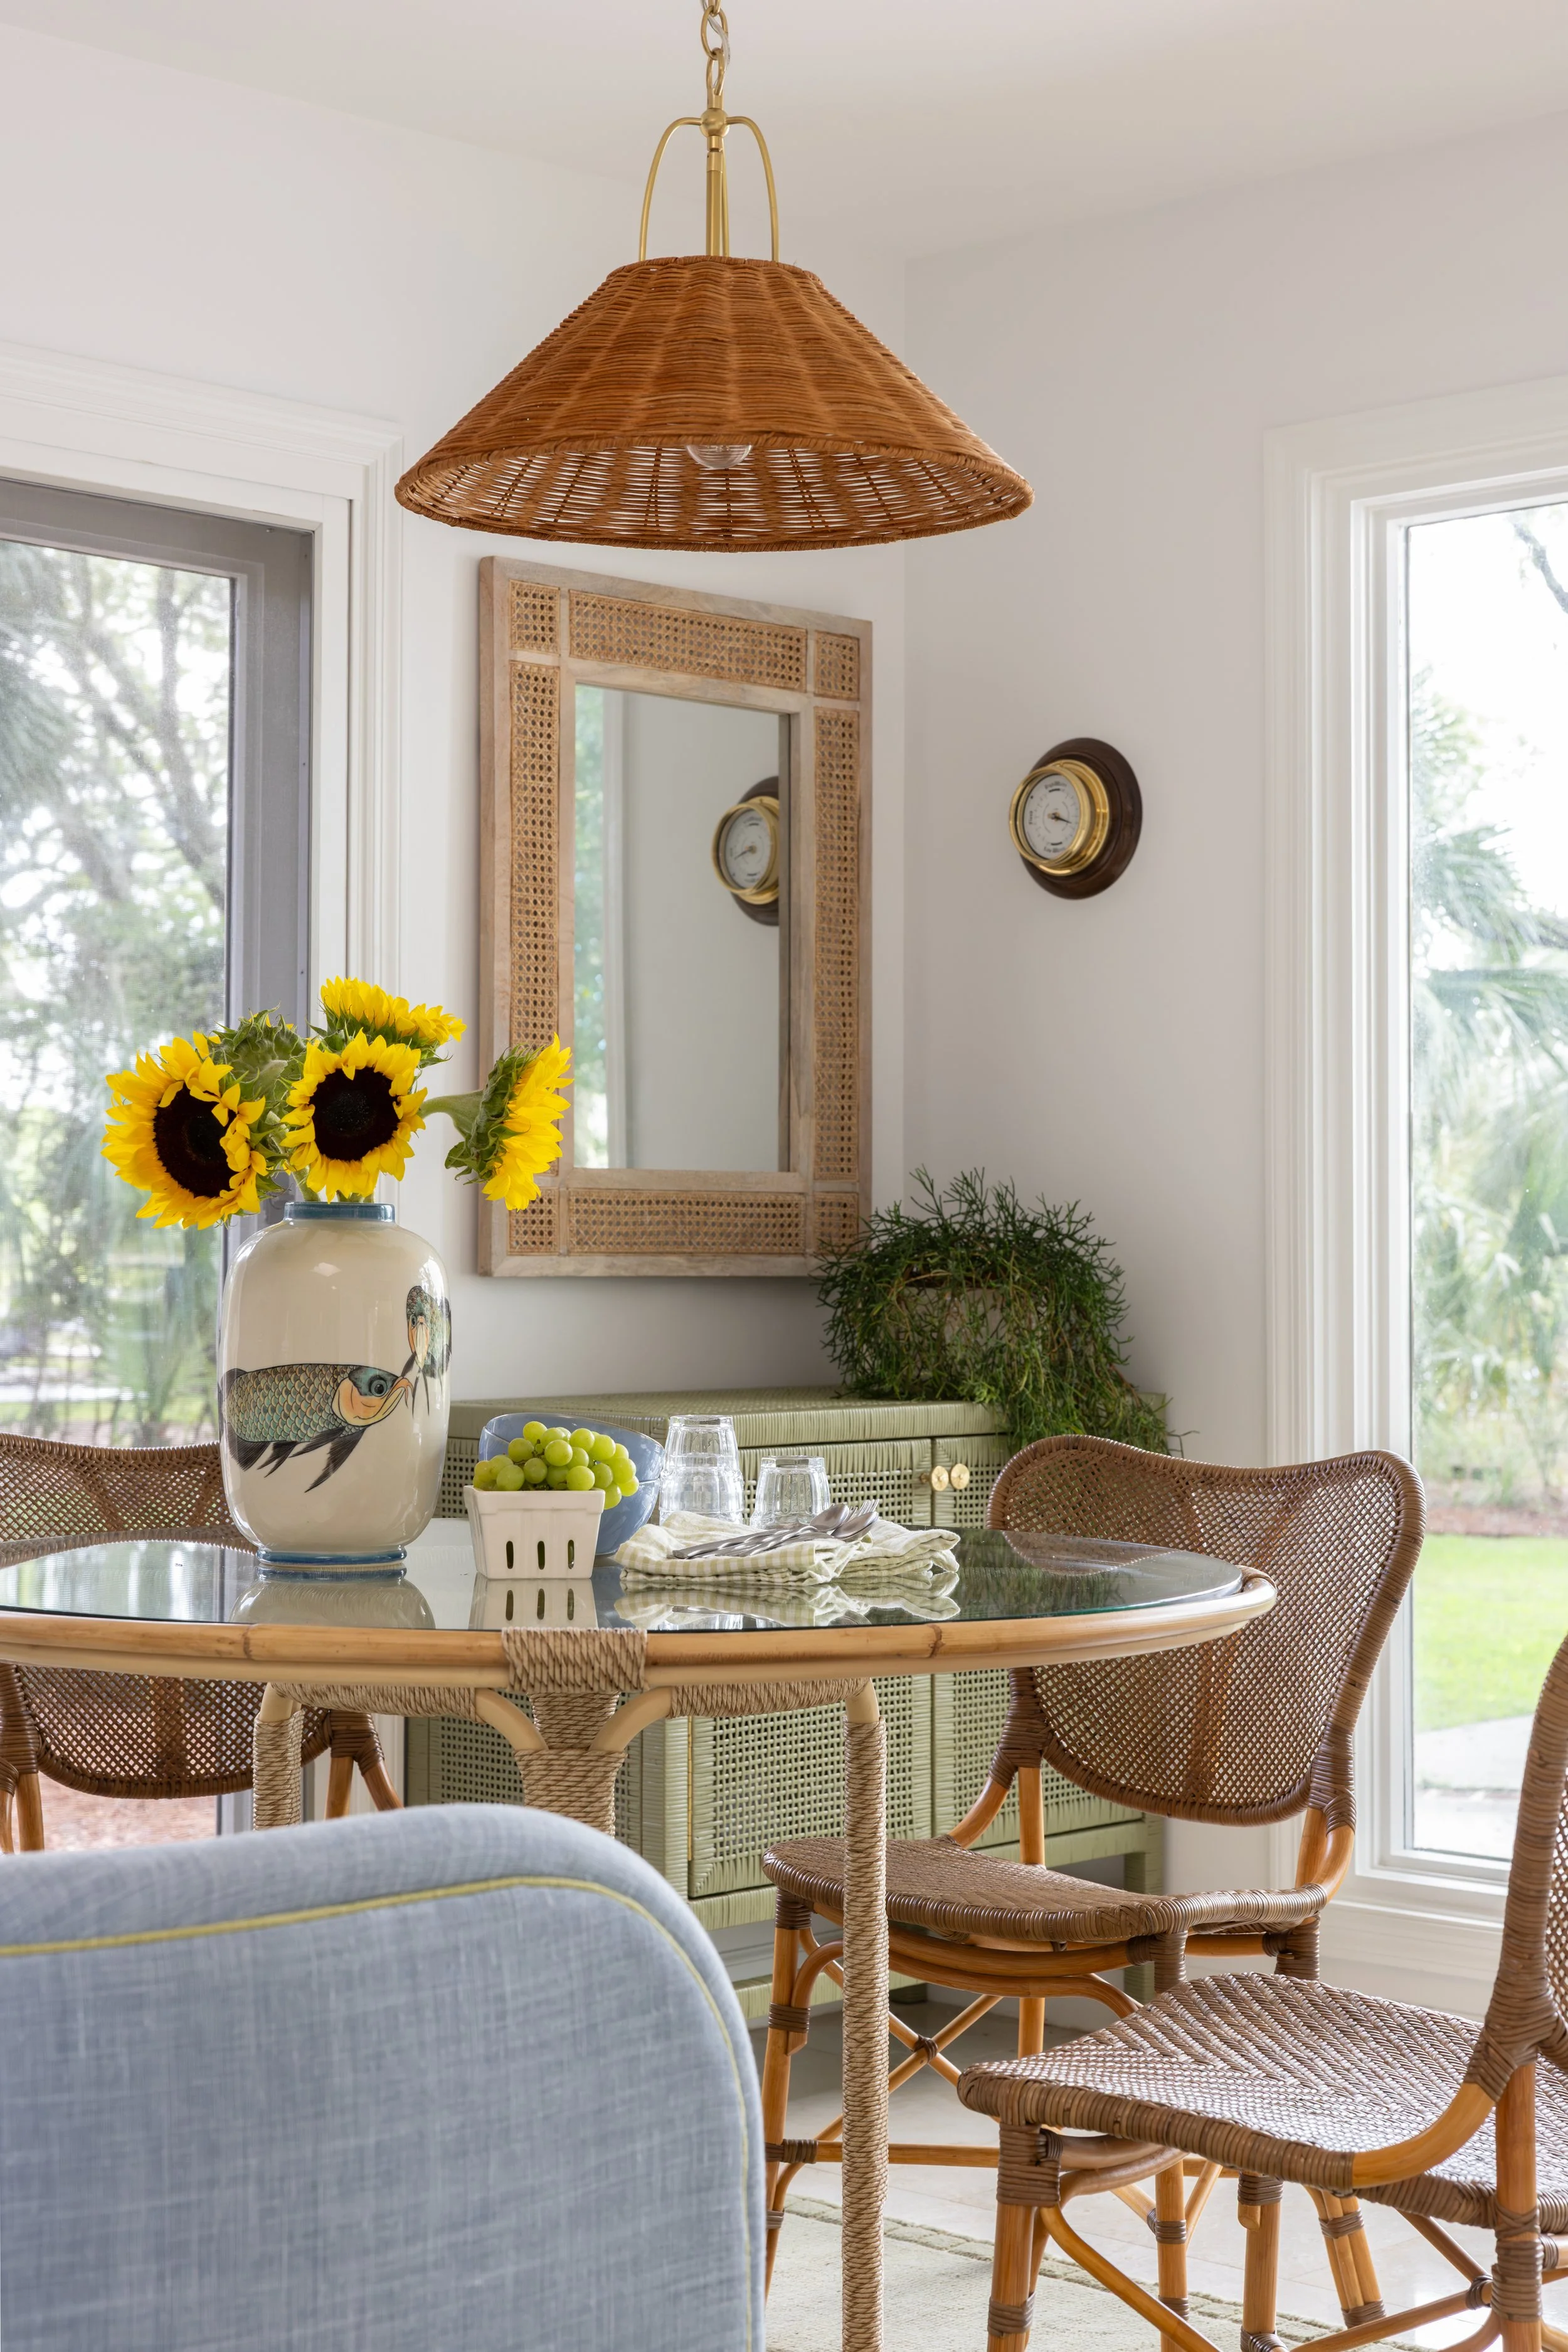
In the kitchen, using existing perimeter cabinets, we transformed the space with paint, counters, backsplash, and a custom island on legs to lend an airier flow. Adjacent, a pattern drenched banquette and breakfast nook deigned to take in the sunrise and views of the morning marsh. A hidden compartment next to the banquette deliberately holds paperwork, printer and desk supplies, allowing the cozy corner to become a light-washed workspace when needed.
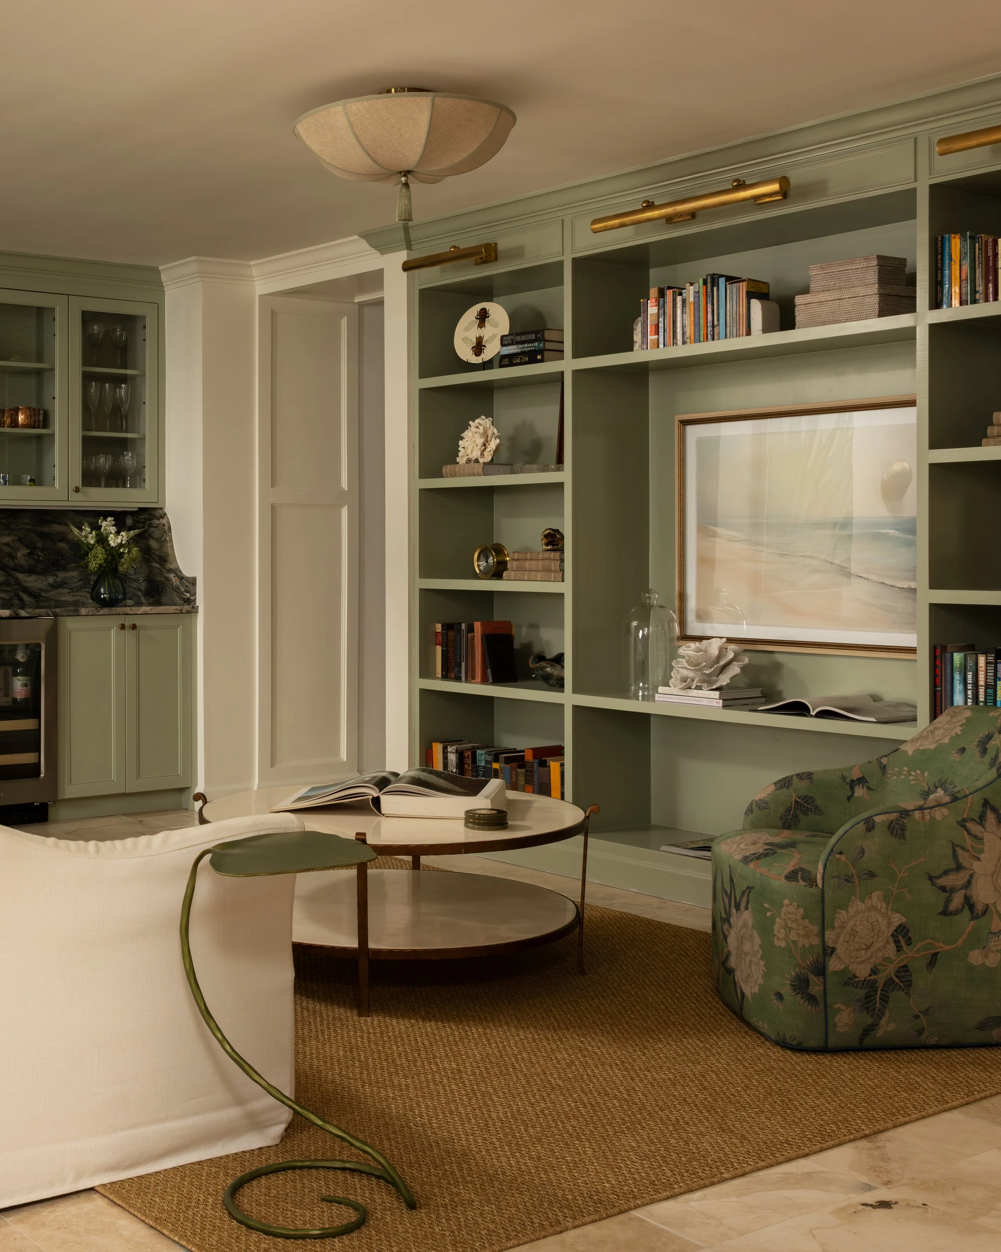
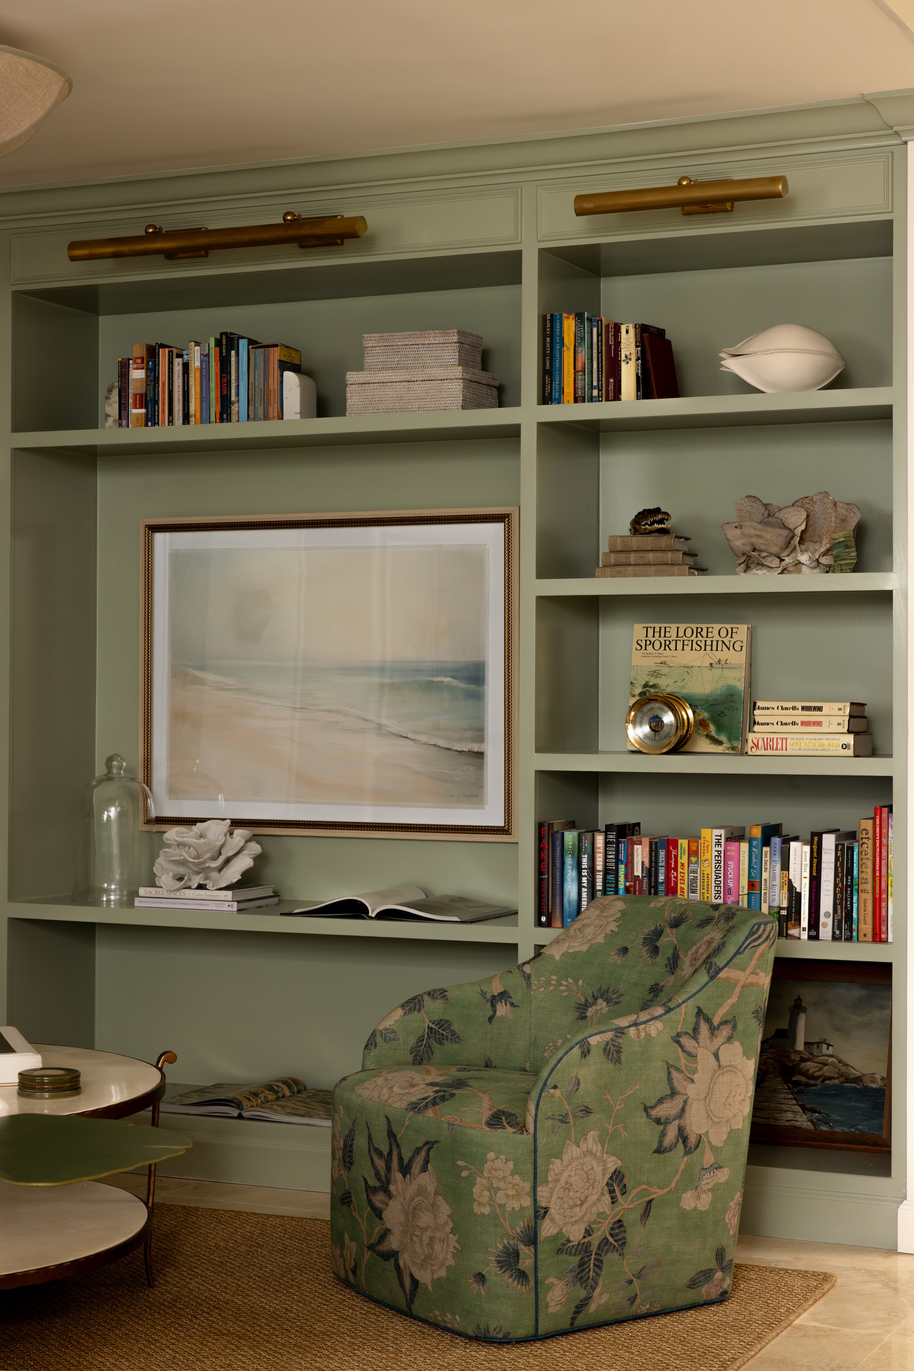
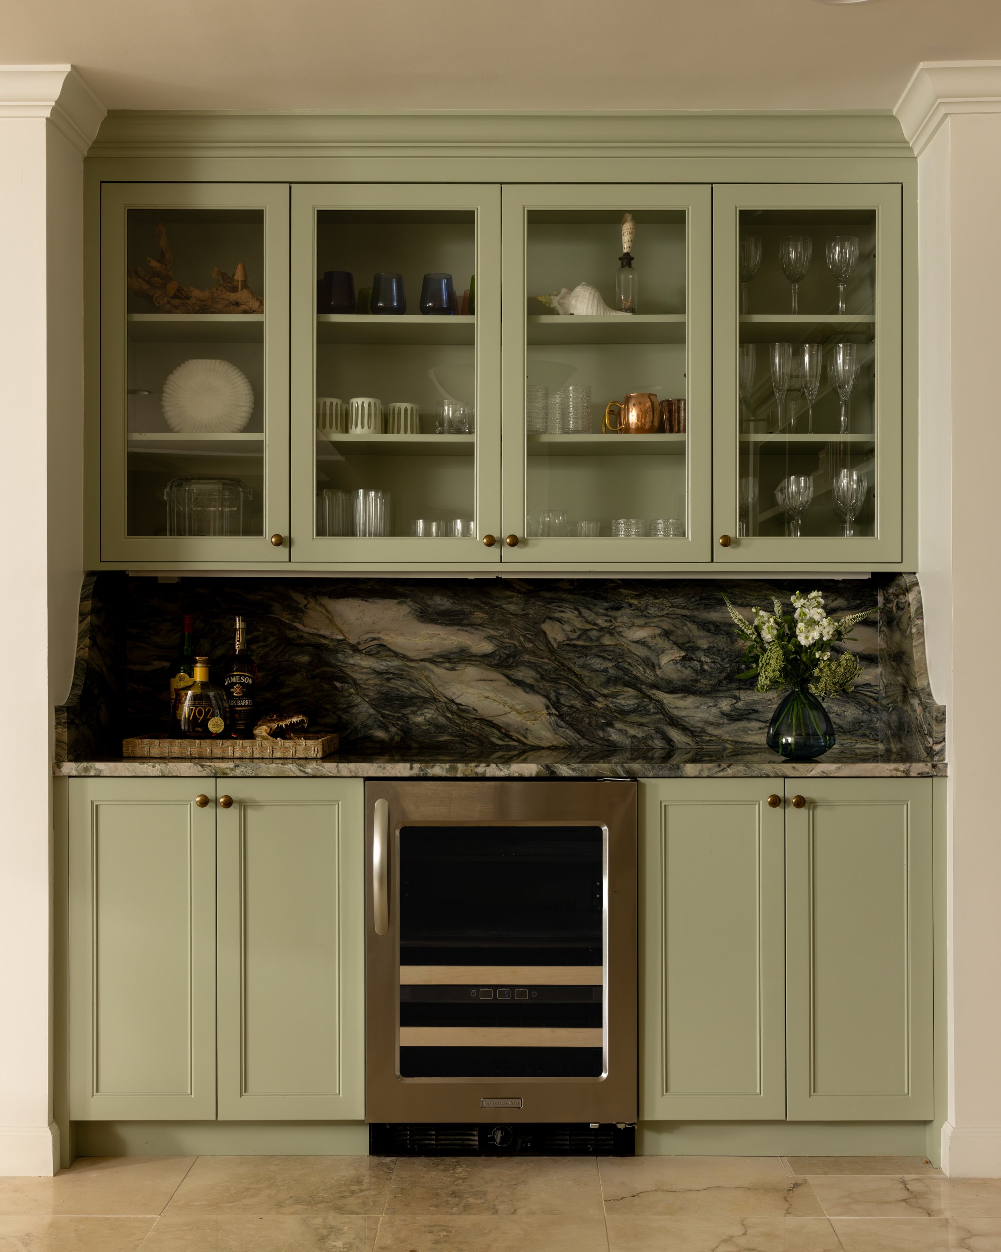
The bar design took its cue from the landscape just outside - in the innermost volume of the home we leaned into the moods and palette of the marsh, to fully draw the beauty of the outside in. A small carved detail on the bar, easy to miss until you look closely, nods to exactly where this house sits.
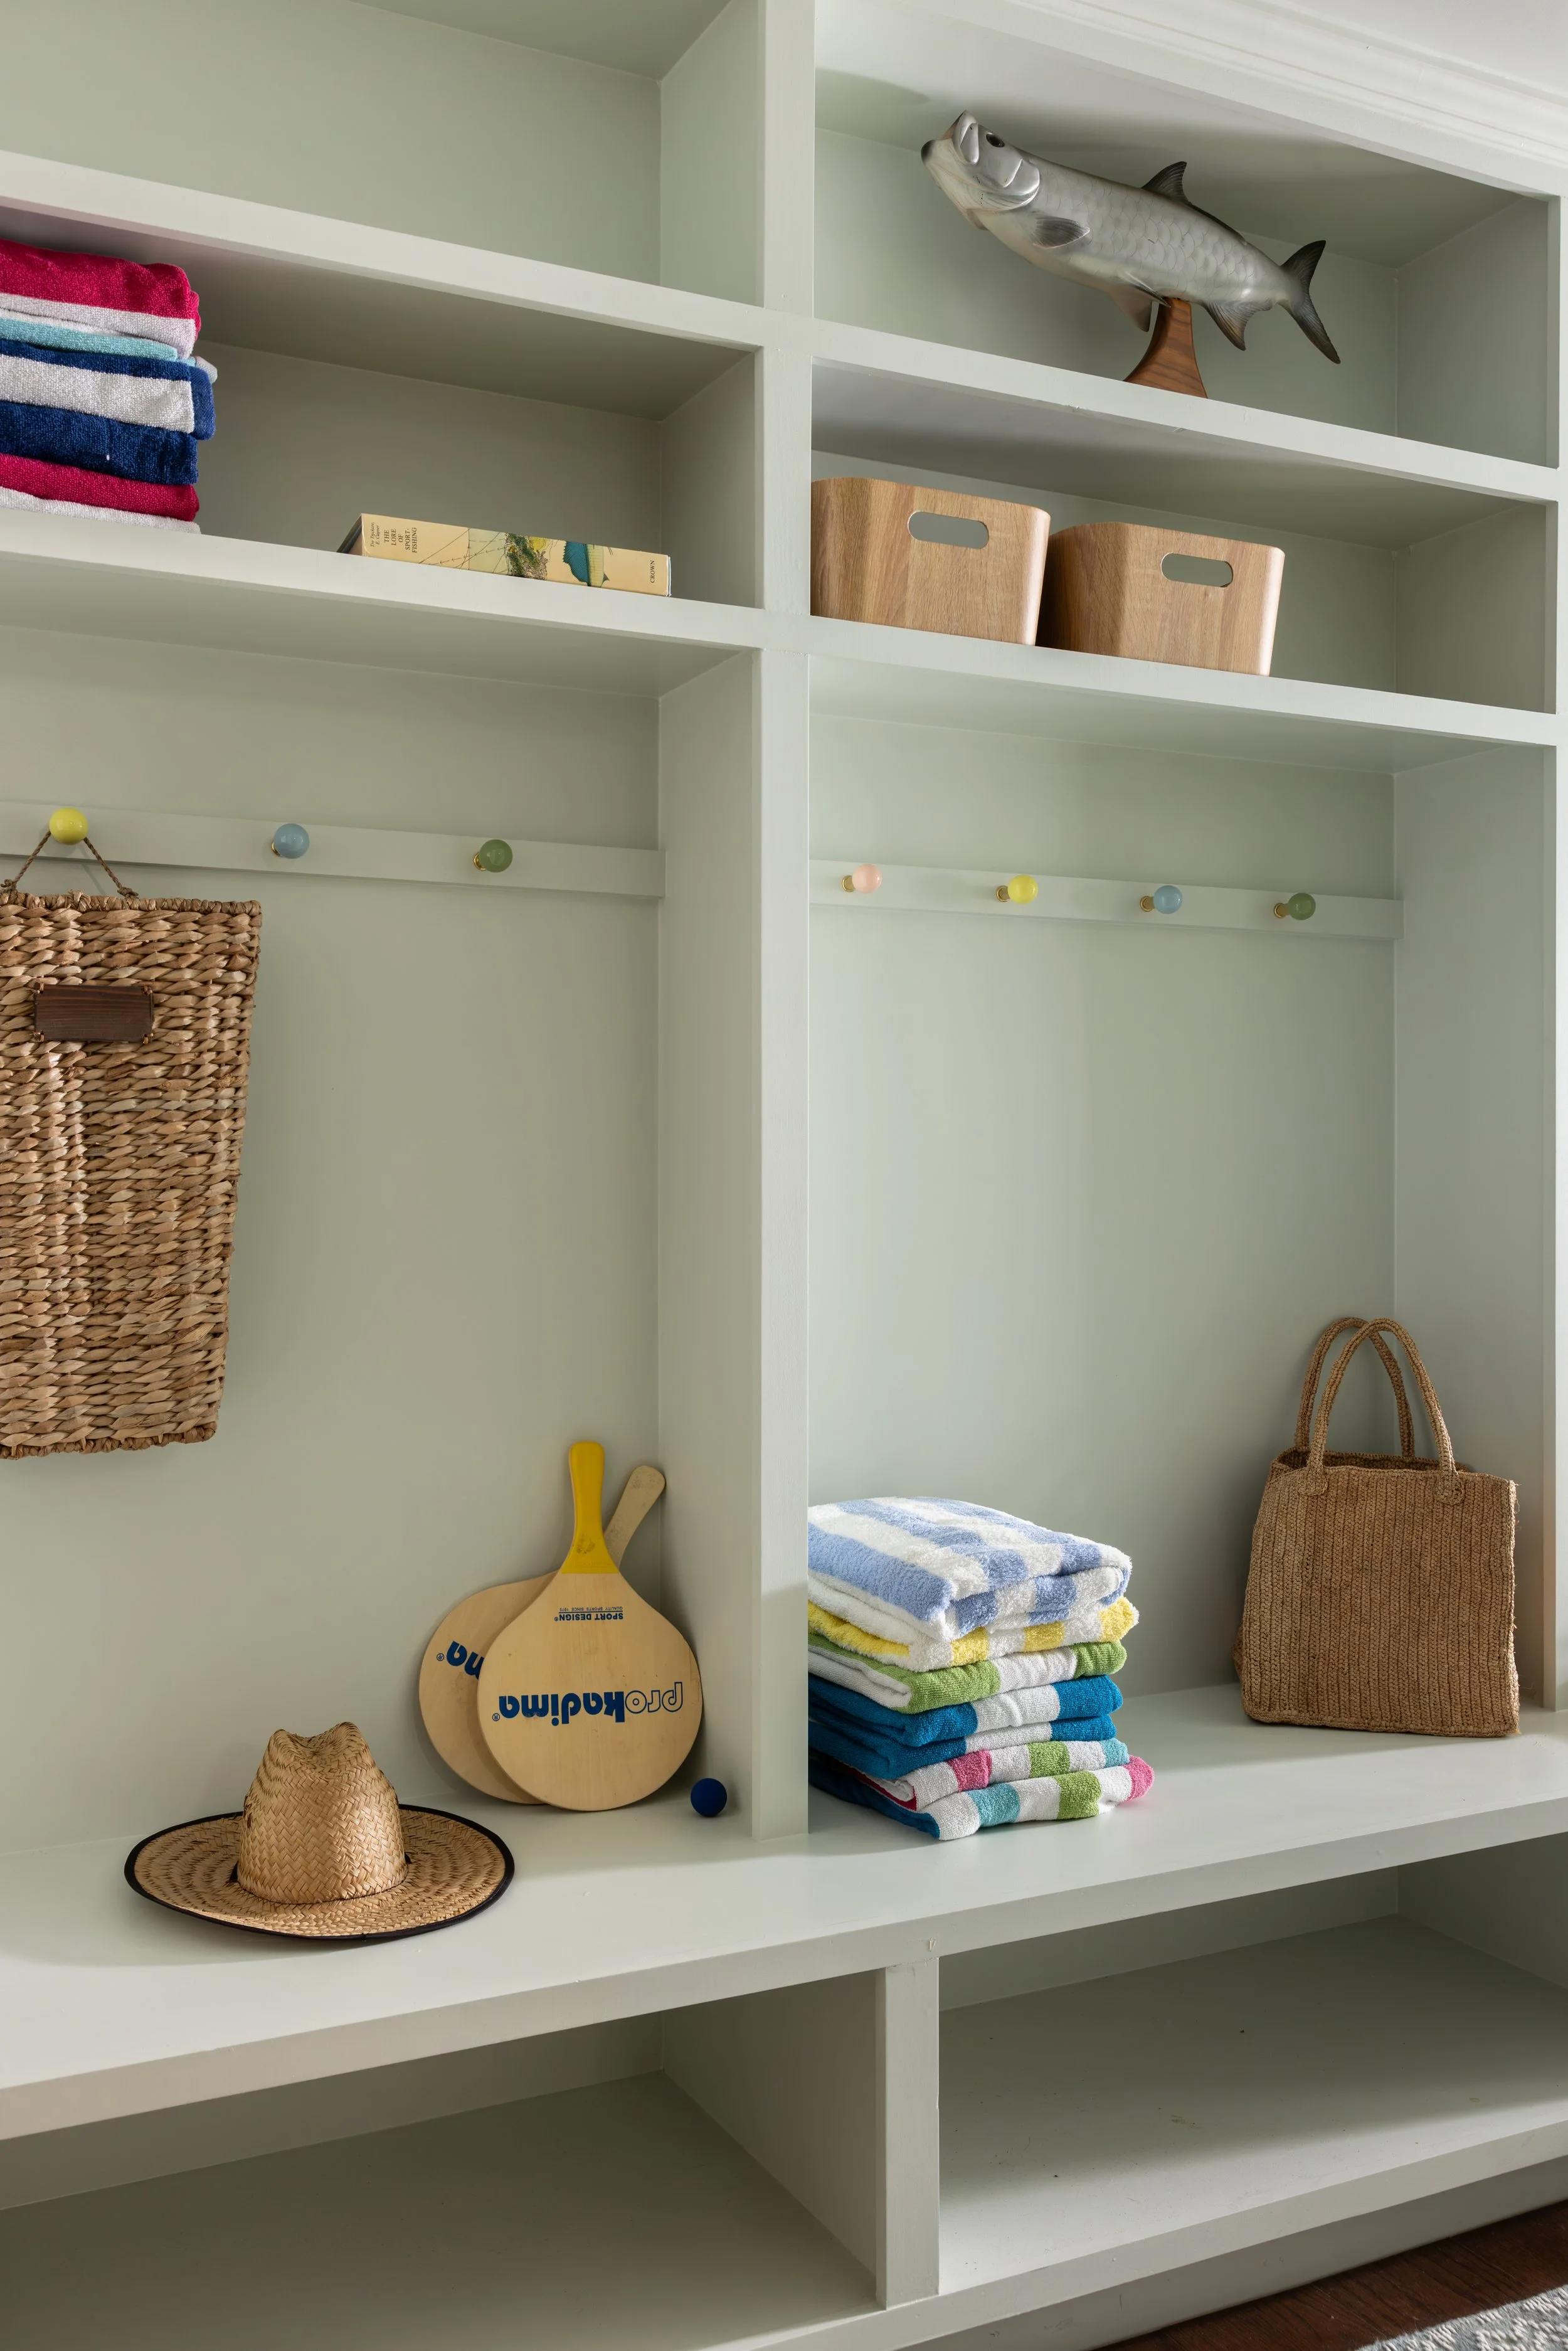
In the mudroom, four children meant four sections and four different hardware finishes, mixed playfully for a light of heart back door entry. The brief here was simple: happy, bright, and welcoming, a room that makes coming home feel like arriving somewhere ready for you.
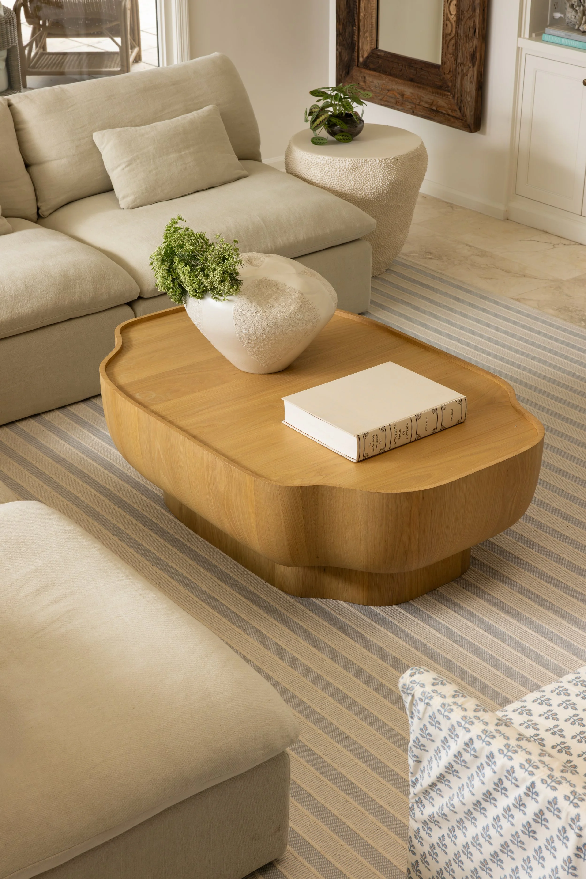
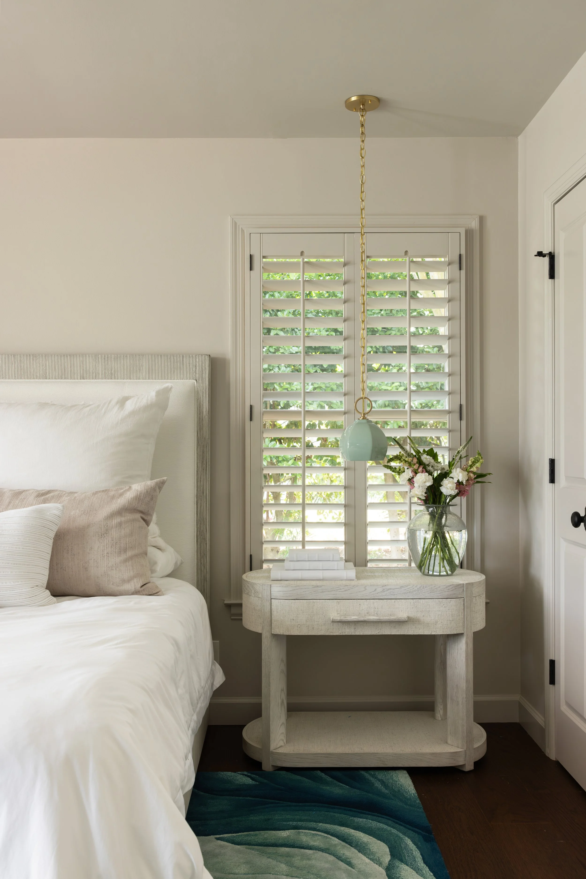
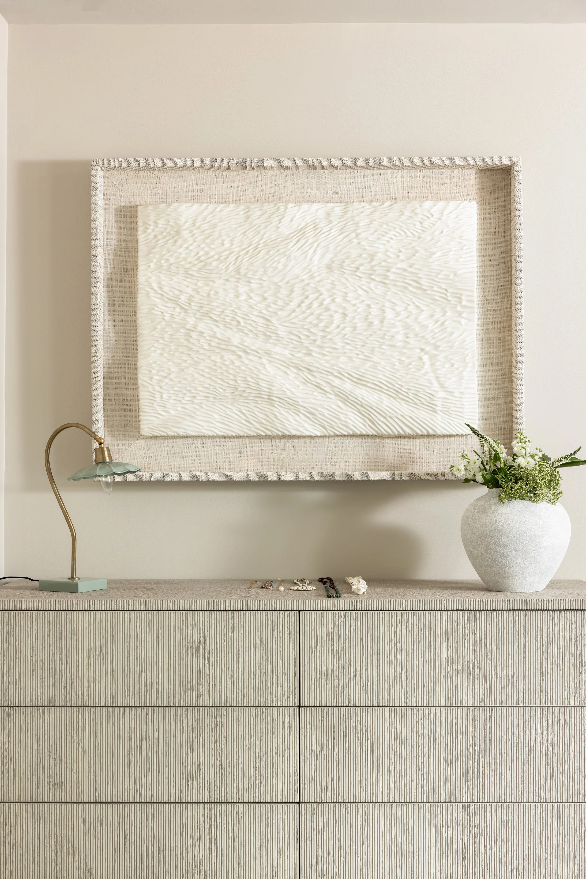
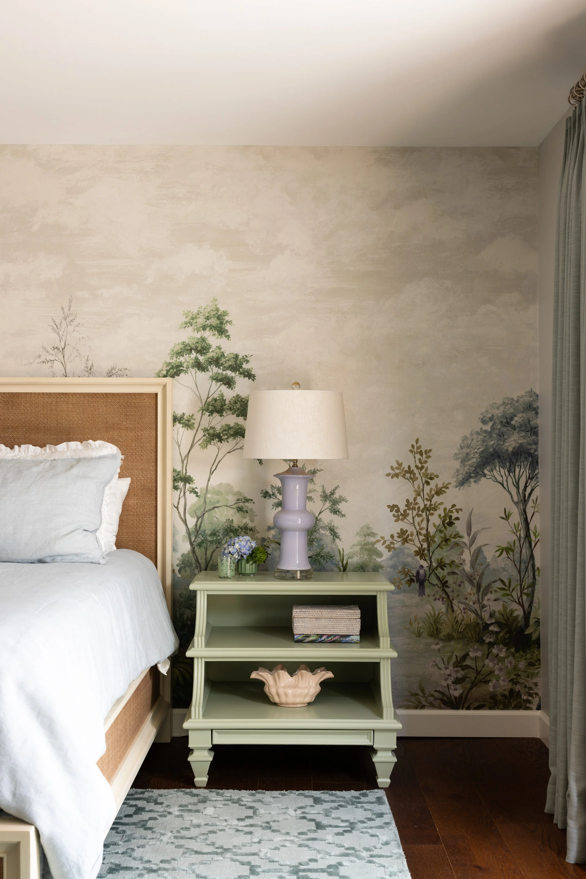
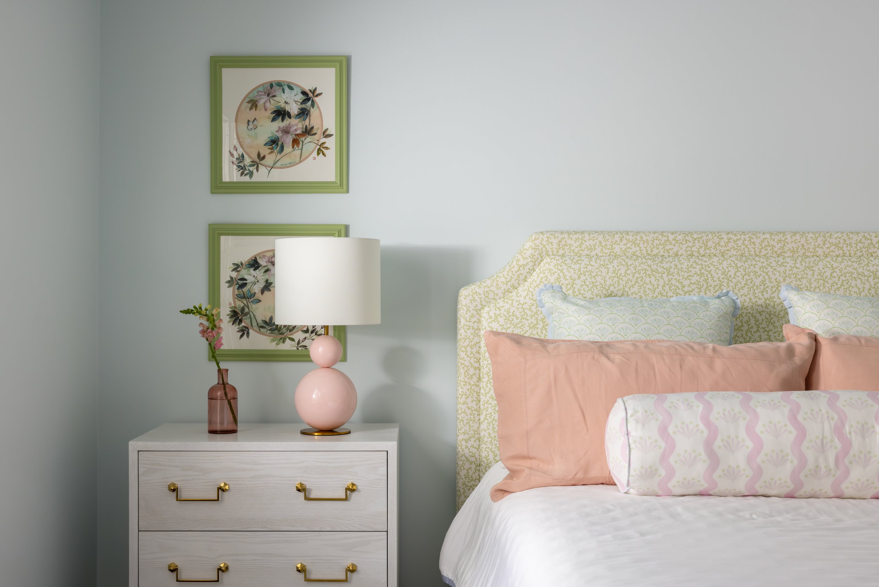
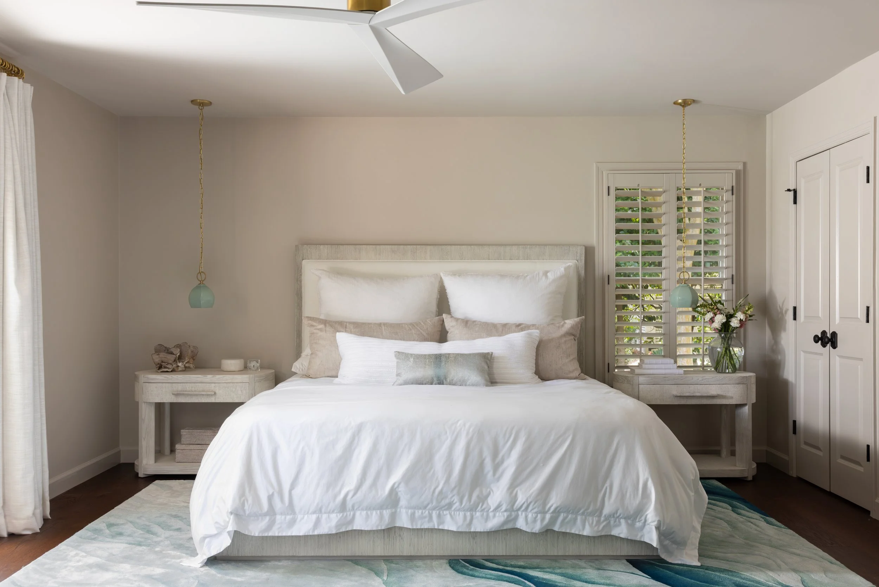
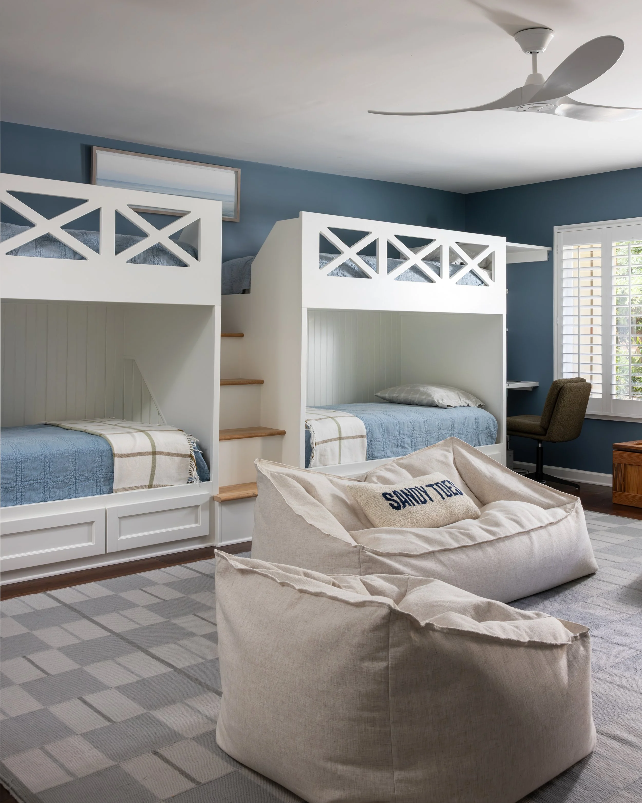
Throughout the water-facing bedrooms, the palette expands into accent colors of lavender and a tonal range of blue-greens, with welcoming layers of natural fiber bedding. Texture throughout adds soul: a ribbed dresser front, woven rattan elements, nothing repeating and nothing matching exactly, yet all of it harmonious. In the Living room, an organic edge on a coffee table and a couch the whole family can flop into provide the softness that invites a spontaneous summer afternoon slumber, and ample surfaces for a gathering for a game or movie night with everyone.
As a Hilton Head Island interior designer with a background in luxury hospitality design, this project reflects the studio's approach to full-scope residential design: layered, textural, and built around how a family actually lives in their beloved summer home. We are so grateful to this family for trusting us with their home and their story.
Photography
Year
2025
Get in TouchLet’s Begin
Every project starts with a conversation.
Share your vision, and let’s create something meaningful together.